Last updated
One relative wants to open up the kitchen. Another wants to keep the timber wall and the table where everyone eats. Before a family cabin renovation turns those preferences into a demolition plan, write down what the room must still do. Identify the features worth keeping, separate necessary repairs from optional changes, and agree on the limits of the work before requesting quotes.
That brief gives the family and renovation team something specific to discuss. It should say what may change, what needs assessment, and which discoveries require another decision. You can leave cupboard handles undecided while agreeing to keep the wall in place until you have assessed it.
A recent cottage project starts with reuse
A 10 September feature in Homes & Interiors Scotland describes Type's renovation of Purbeck Cottage on England's Jurassic Coast. The architects evaluated materials for reuse: old floorboards became ceiling cladding, and former floor joists became studwork. The team also replaced an antique zinc bath because its holes were difficult to repair.
For your cabin, ask what you value about a feature and what an assessment says about its condition. Those answers may lead to a repair, a change, or a replacement.
Name the features and uses you want to preserve
Start with the cabin as it is, before reviewing pictures of someone else's finished renovation. Photograph the spaces under discussion and ask each household to identify what matters there. A timber ceiling, the outlook from a window, or the relationship between the kitchen and dining room is more specific than "keep the character."
The United States National Park Service's Preservation Brief 17 on architectural character looks at a historic building's setting, materials, craftsmanship, and interior spaces. That is a useful lens for noticing what a renovation could change. It does not establish that your cabin is a protected historic property.
Add a second question about use: what do people want to keep doing in this room? Eating together may matter more than a particular table. Sitting beside the same window might matter more than retaining every chair. Record the physical feature and the activity separately so a designer can propose alternatives that respect both.
Ask people to explain their choices in concrete terms:
- The timber wall gives the dining corner its familiar appearance.
- The table seats everyone during a shared weekend.
- The window seat lets someone read while others cook.
These are examples of reasons to investigate, not a list of features every cabin needs. Keep the photos beside the notes. If yours are scattered across relatives' phones, use a shared photo archive to make that evidence retrievable.
Separate a repair problem from a design preference
Give every proposed change a reason before assigning it a solution. "The cupboard doors no longer close" describes a problem. "Replace the kitchen" describes one possible response. They are different starting points for a quote.
The National Park Service's rehabilitation standards favor retaining distinctive historic features and repairing them before replacement where possible. Those standards concern historic properties and have specific regulatory applications. For an ordinary family cabin, use the principle as a planning prompt. Ask for an assessment of retention or repair before choosing replacement, without treating the standards as a universal requirement.
Keep condition separate from preference in your notes. Record what you have observed, such as a sticking door, and what remains unknown. Ask the appropriate renovation professional to assess the unknown before the family approves work that depends on it. A photograph alone cannot establish that a wall, fixture, or reused material is suitable.
Optional changes need a clear objective too. "Make room for two people to prepare dinner" gives a designer something to solve. "Make it modern" leaves the choice of layout, materials, and what disappears almost entirely open.
Write a renovation brief everyone can use
Use the following planning aid for each room or feature where the family has a meaningful choice. It records scope and unresolved questions; it is not a contract, technical specification, or substitute for required permissions.
| Field | What to record |
|---|---|
| Room or feature | The exact area under discussion, with a photo or marked plan |
| Problem and intended use | What needs to improve and what the room must support afterwards |
| Reason to preserve | The material, appearance, relationship between spaces, or family activity that matters |
| Proposed treatment | Retain, repair, or alter, with the conditions attached to that choice |
| Excluded work | Features and areas outside this request, including changes nobody has approved |
| Evidence and unknowns | Observations, photos, outstanding assessments, and the person responsible for obtaining each answer |
| Decision authority | Who approves this scope under your existing arrangements, and who communicates it to the renovation team |
| Budget and assumptions | The agreed cap once settled, what the quote must include, and costs or assumptions still unresolved |
| When to pause work | Which discoveries or proposed changes need another decision, whom to contact, and where to record the response |
| Version and final record | The date, revision, approval record, and location for the completed-work notes |
Leave an unresolved field visibly unresolved. "Assessment pending" is more useful than an optimistic guess about what is behind the paneling. Before approving the affected work, record the assessment and update the scope that depends on it.
Use your existing decision arrangements rather than inventing a voting rule in this document. If authority is disputed, resolve it before commissioning optional work. Funding also needs its own agreement: unequal renovation contributions raise questions that a room plan cannot settle.
Give the renovation team the same version that the owners approved. Ask whoever prepares the quote to state its exclusions and assumptions. If it relies on removing a feature you marked for retention, resolve that conflict before accepting it.
Test the brief on a hypothetical kitchen
Imagine a shared cabin with a paneled kitchen wall and a long dining table. One household wants more preparation space. Another worries that an open-plan renovation will remove the room they recognize. This is an invented example; neither the wall's condition nor the proposed work has been assessed.
Translate those preferences into an objective: improve meal preparation while retaining a place for everyone to eat together. Record the paneled wall as a feature to assess for retention. Leave its treatment undecided until the family has the relevant assessment and design options.
The initial request to the designer could read:
Propose options for more kitchen preparation space while keeping a shared dining area, including an option that retains the paneled wall. Do not include wall removal in the approved work at this stage. Identify the assessments each option needs and any effect on the agreed budget. Bring any proposal to change the wall back for approval before proceeding.
The designer can explore a different layout while everyone knows the wall removal still needs a decision. If an assessment changes what is feasible, revise the brief and record the reason. Approval of one proposal should describe that proposal, including its exclusions, rather than depend on a general recollection that everyone wanted "a better kitchen."
Keep the final scope beside the finished work
When work is complete, keep the approved brief, subsequent changes, and completion photos together. Record which features survived, which changed, and why. Add the relevant instructions and warranties so the next household can care for the result. Add ongoing checks to your vacation home maintenance schedule.
Before commissioning the first job, read the exclusions aloud with the person who will coordinate the work. Name the discoveries that require the coordinator to pause the affected work and contact the owners. Keep the approved version where that person can check it during the work.
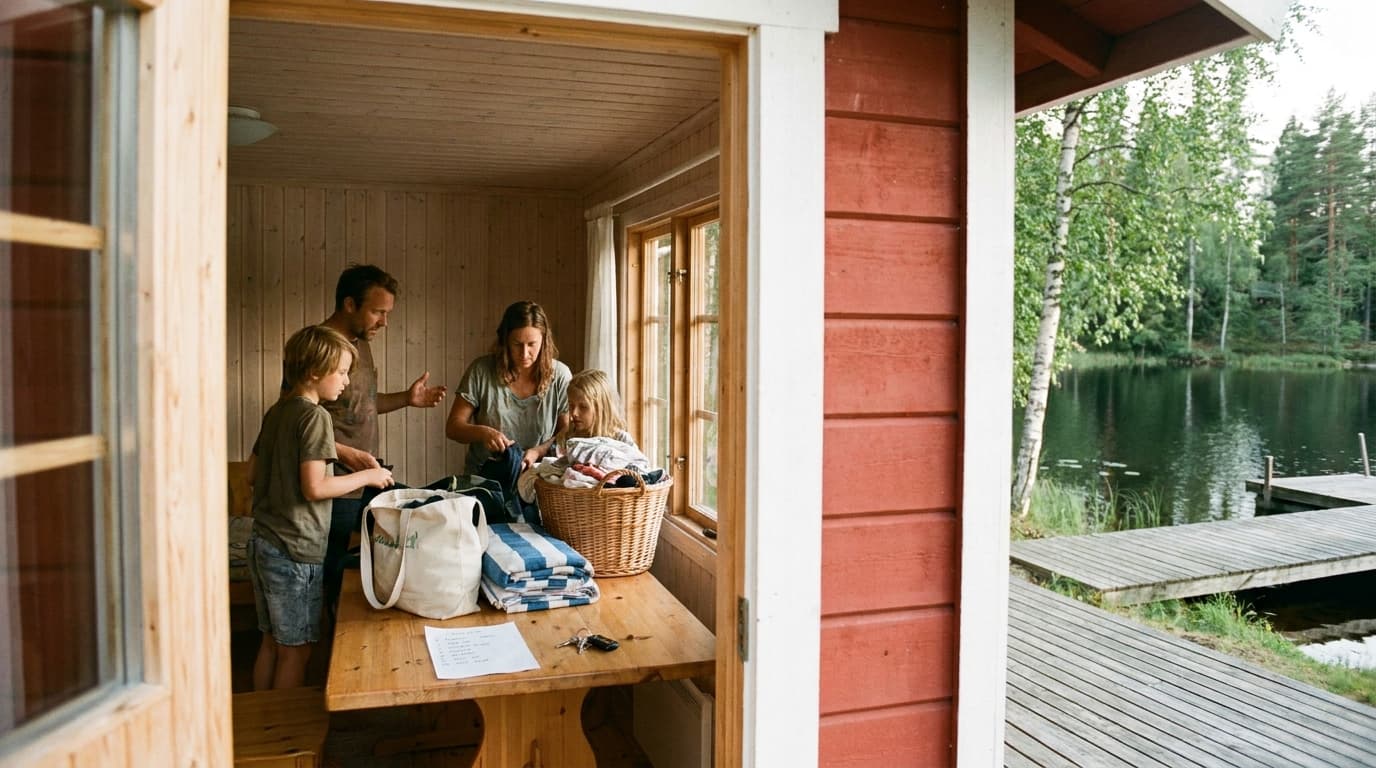
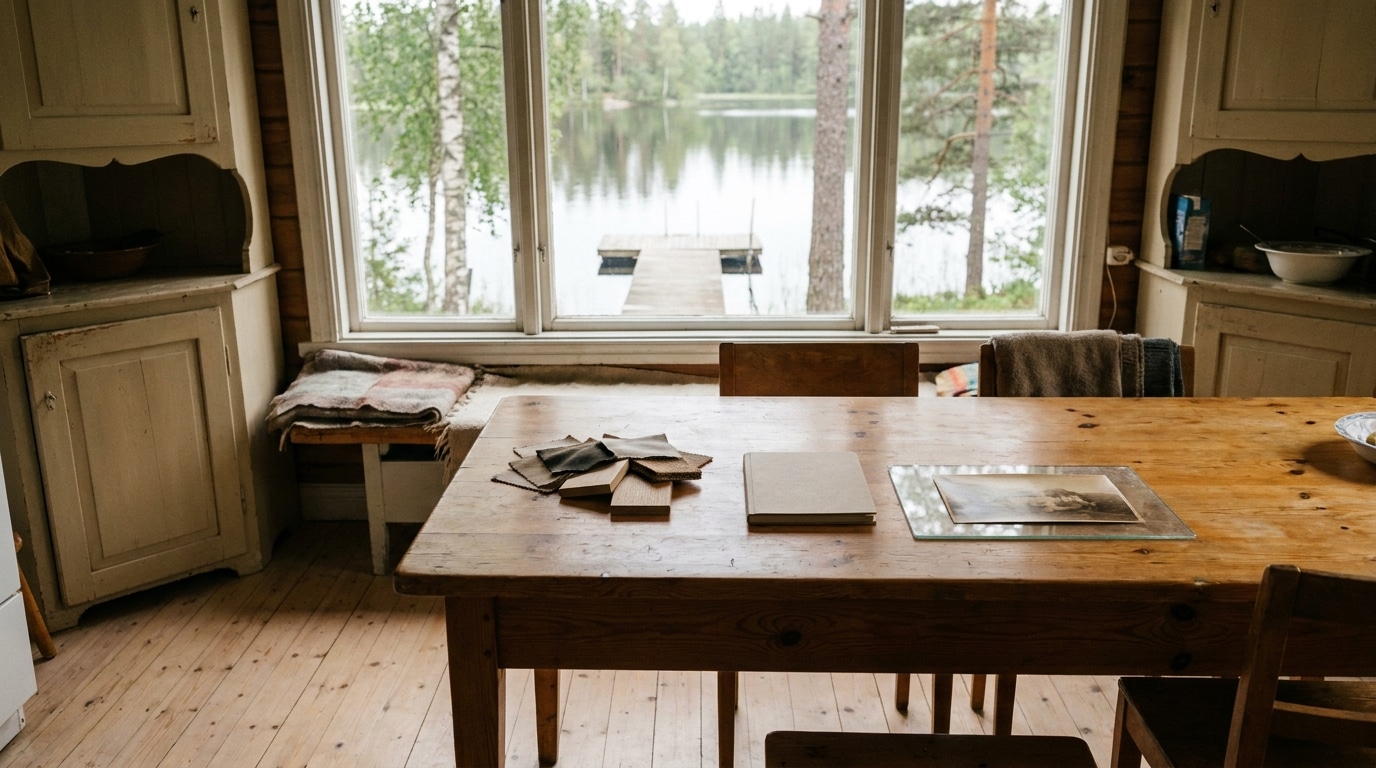
The cover is an AI-generated illustration of an imagined cabin, not a photograph of Purbeck Cottage or a documented family renovation.